Aranza
Victoria, British Columbia | 2015 | Low Hammond Rowe Architects | Facade Design
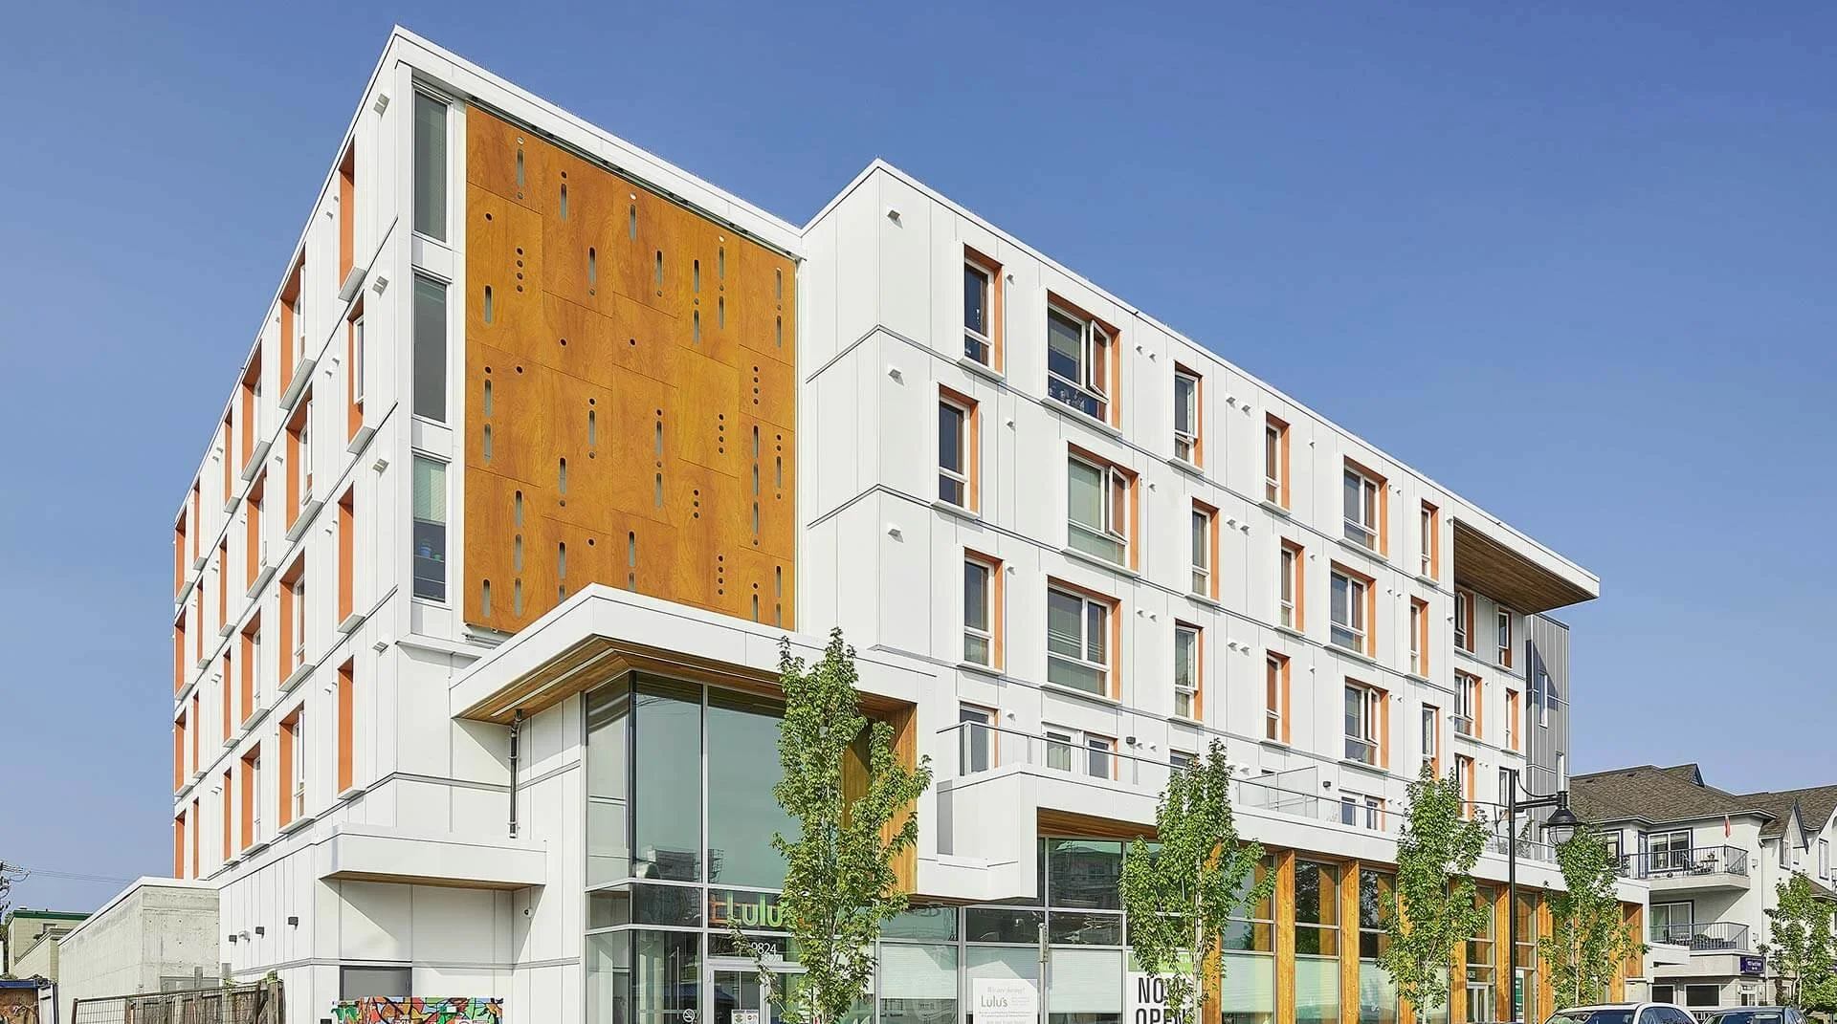
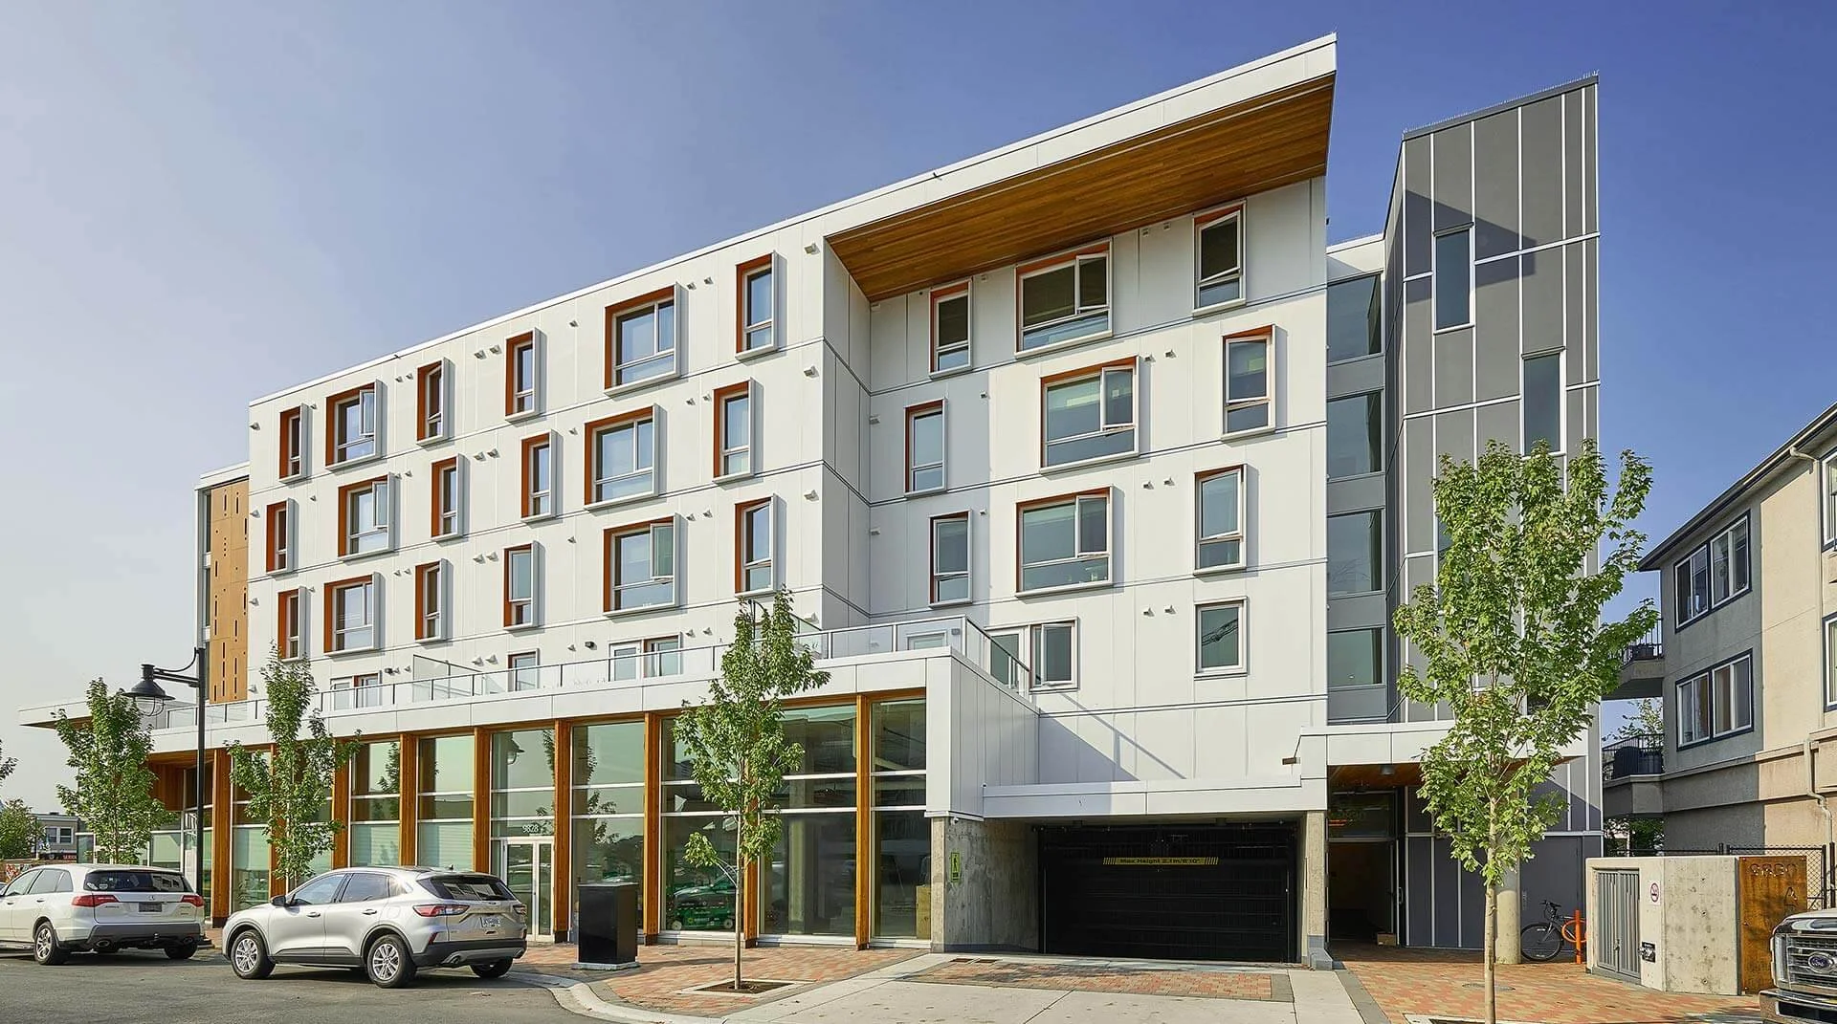
The Aranza is a six-storey mixed-use development that brings together 56 workforce rental homes, a childcare centre, an art gallery, and ground-floor commercial spaces in the heart of Sidney.
Combining contemporary architecture with community-oriented design, the building features a refined metal façade, expansive glazing, and an active street presence. The integration of housing, childcare, and cultural amenities creates a vibrant urban environment that supports everyday living and strengthens connections within the community.