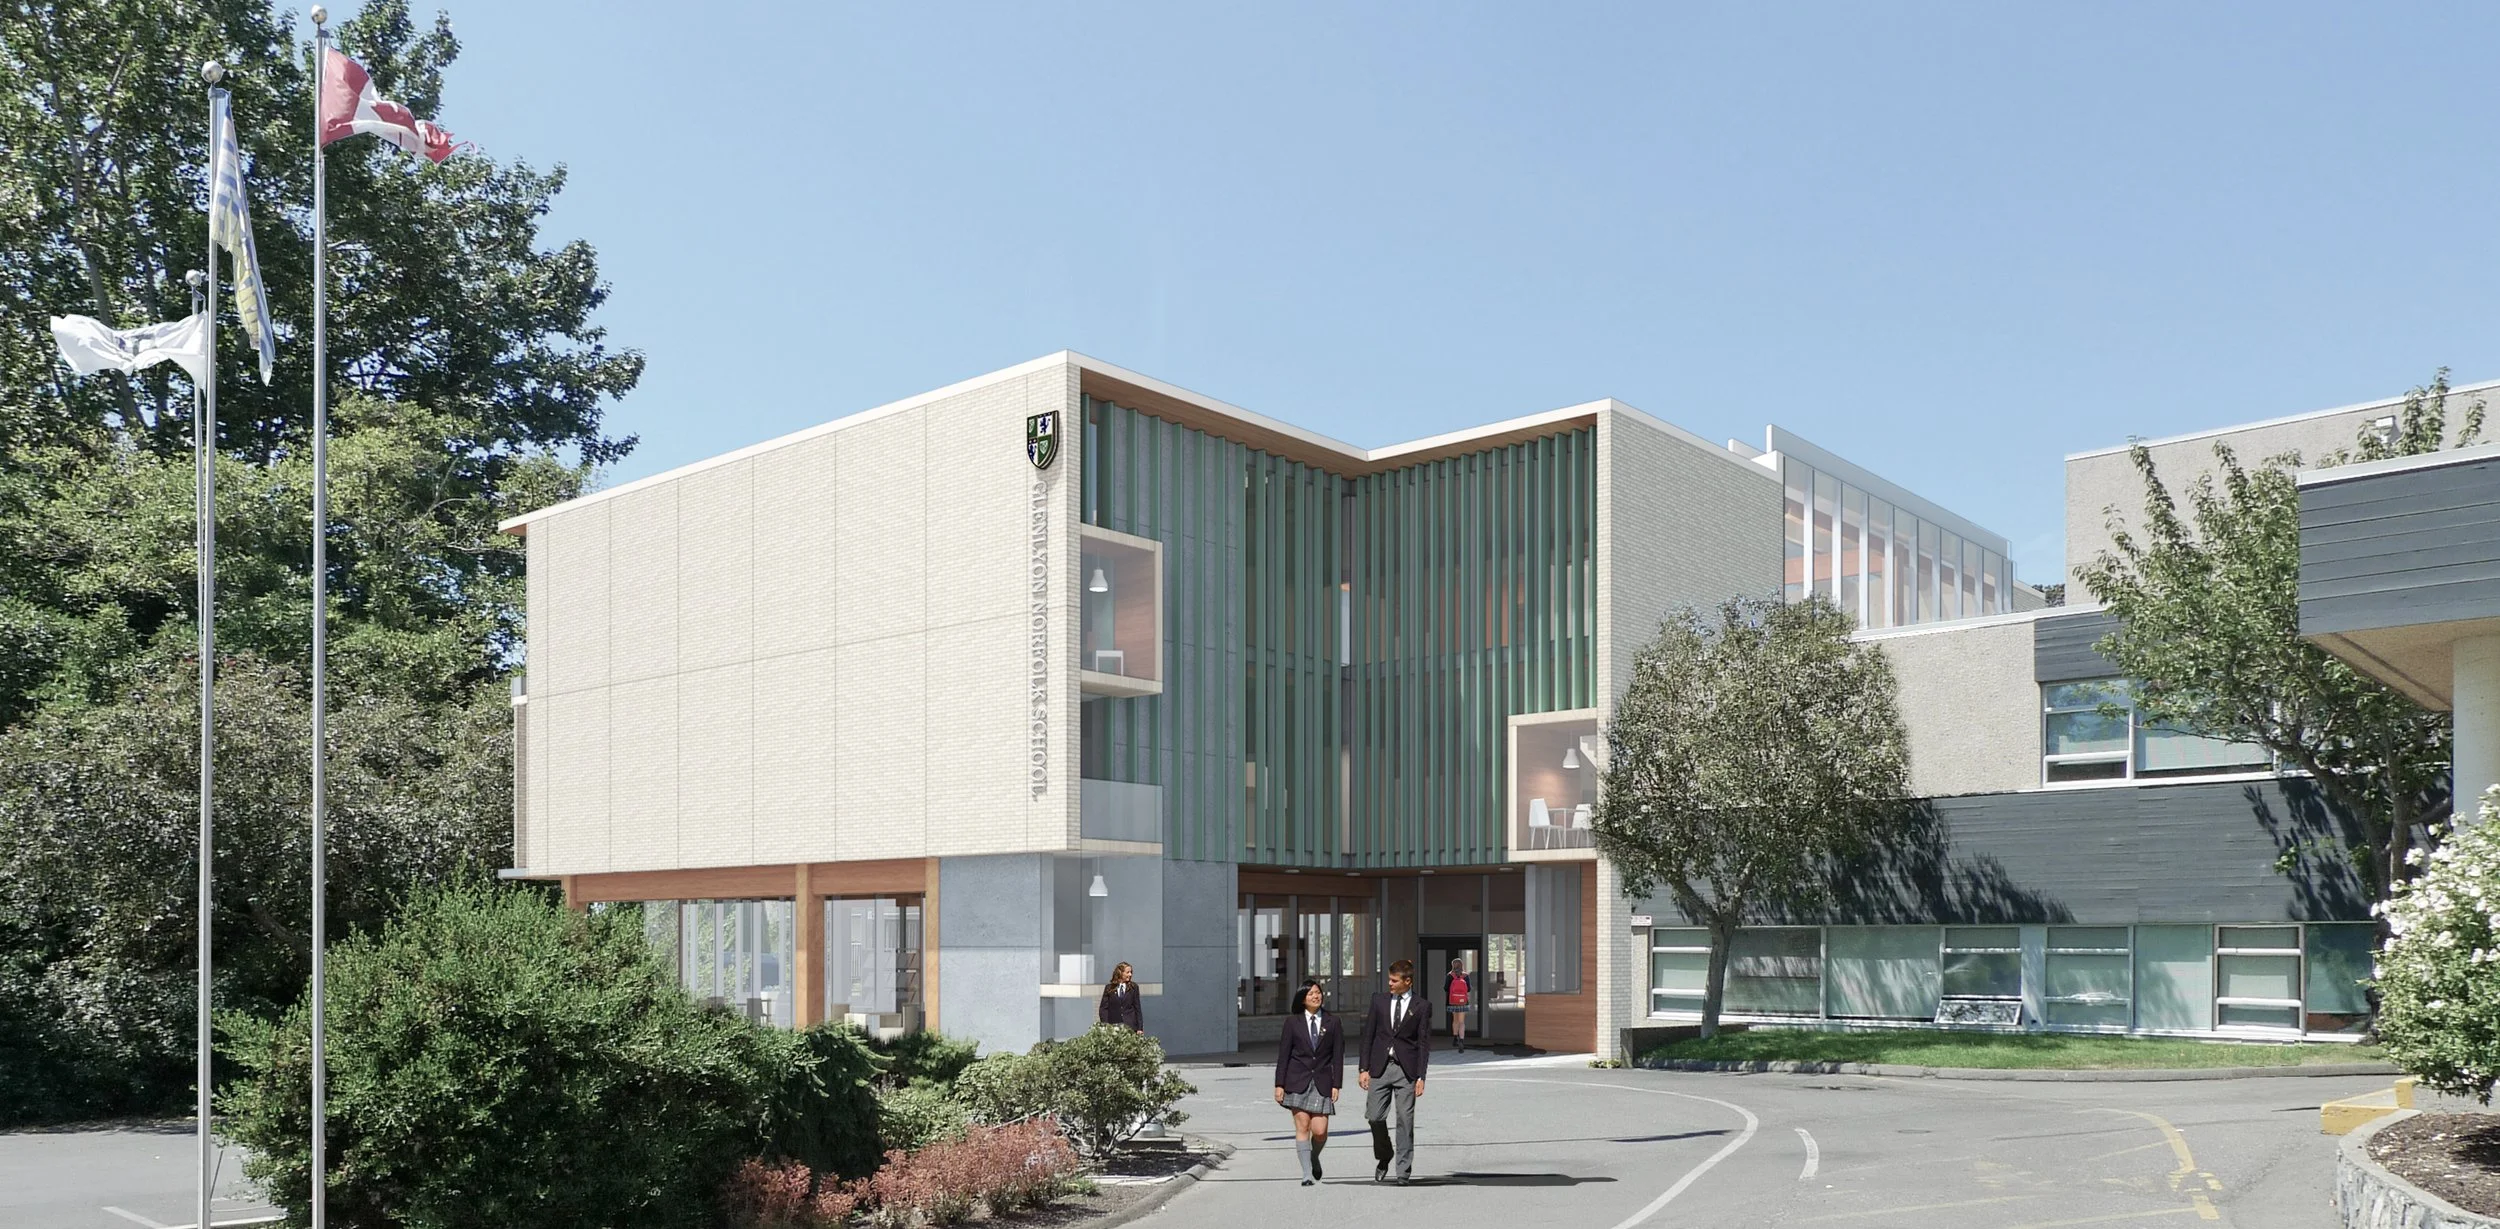
GLENLYON NORFOLK SCHOOL
Victoria, British Columbia | 2015 | Low Hammond Rowe Architects | Project Designer - SD
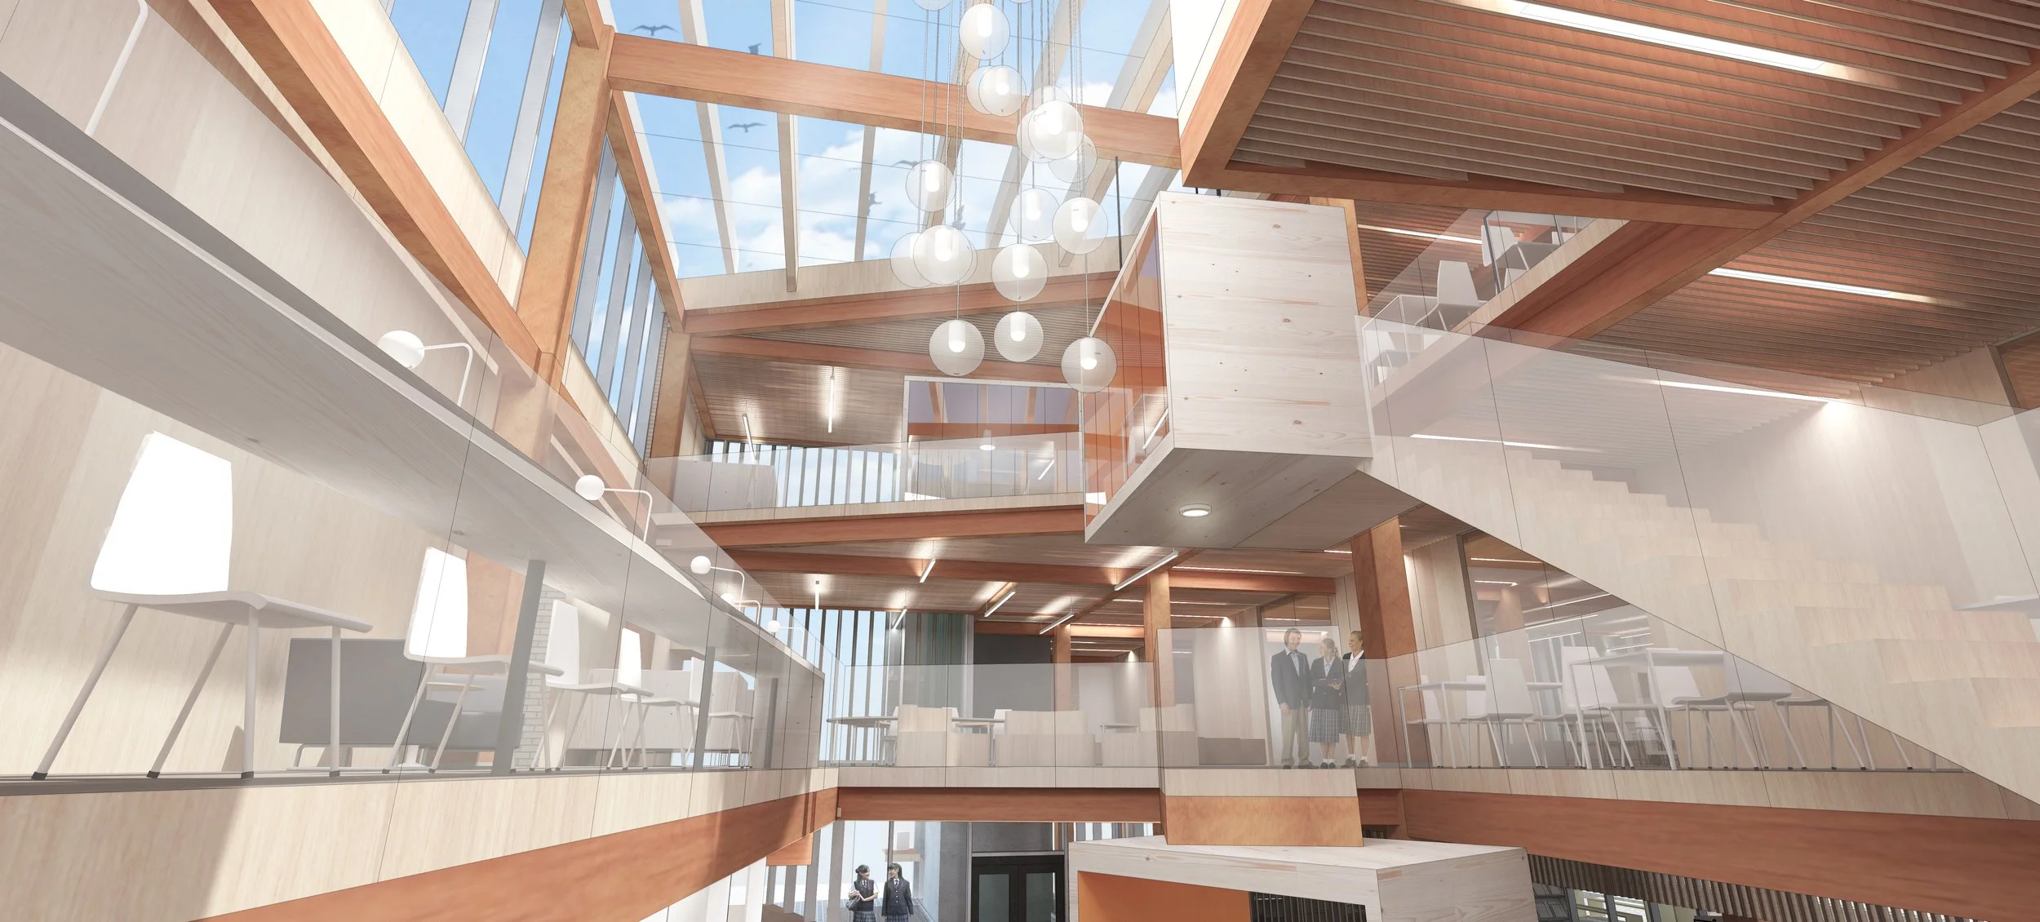
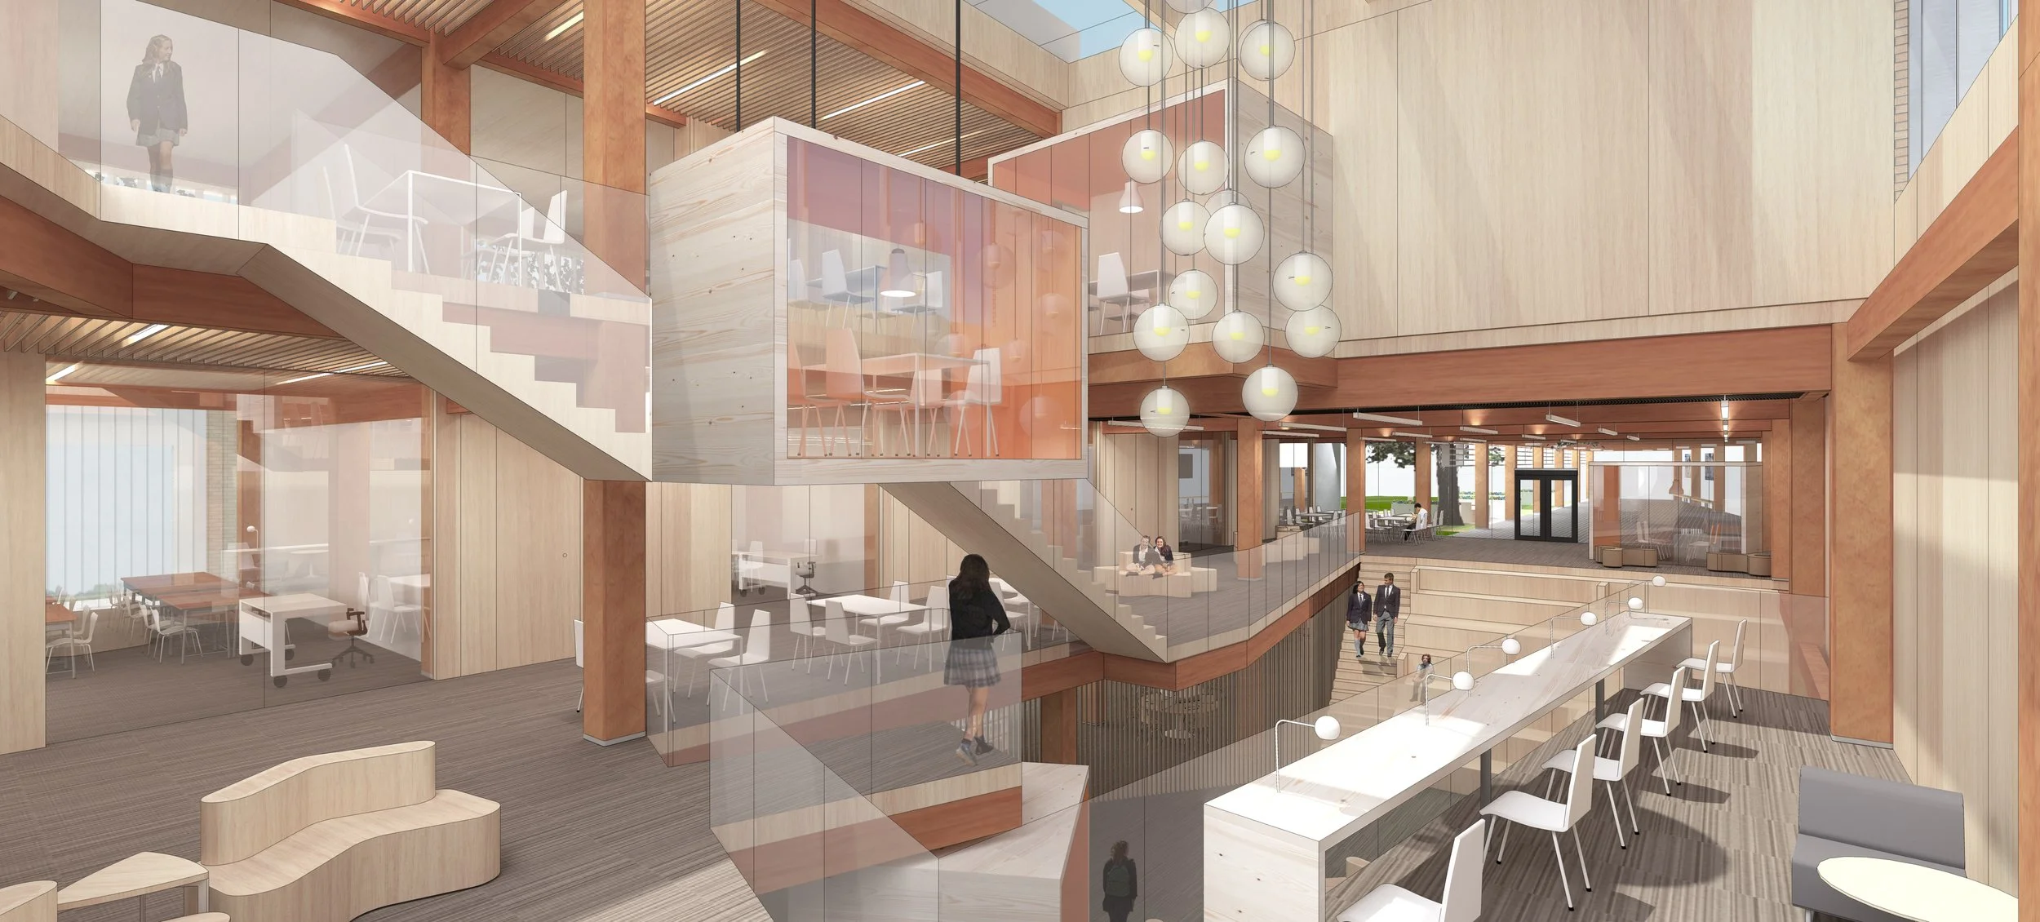
The Glenlyon Norfolk School project reimagines educational spaces through an open, interconnected learning environment that encourages collaboration, creativity, and discovery.
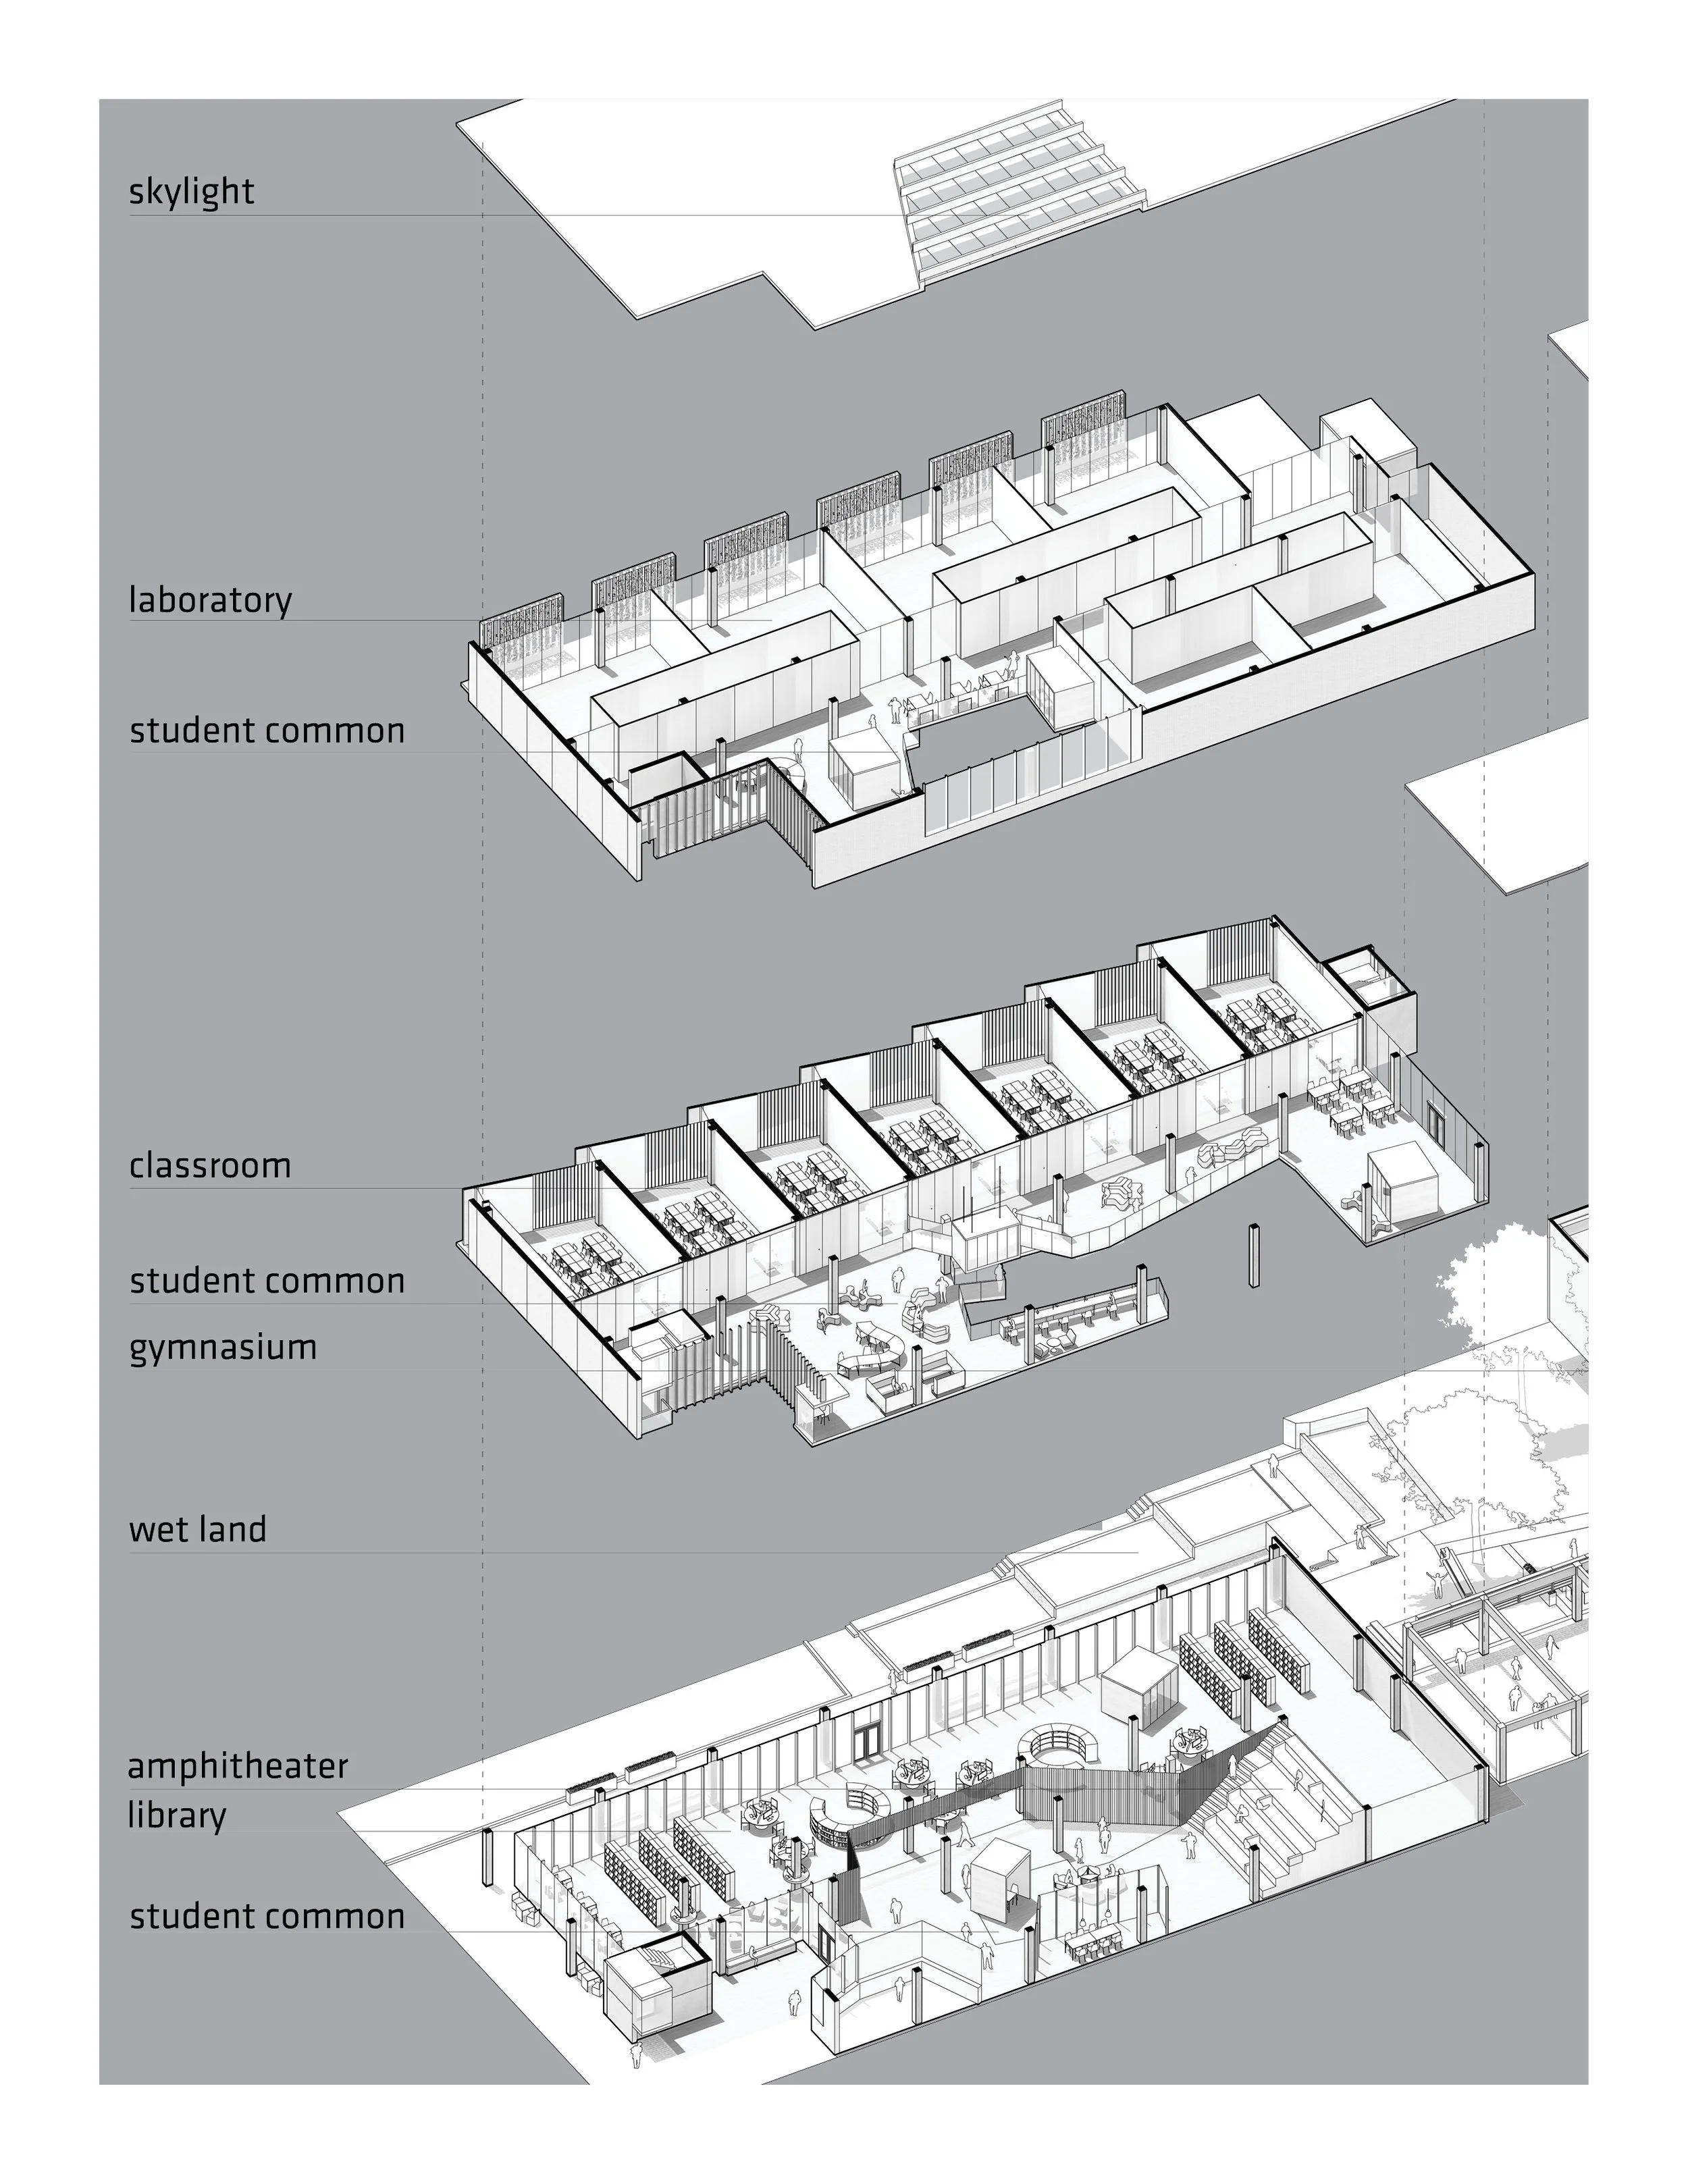
The design celebrates heavy timber construction, featuring exposed structural elements and warm cross-laminated timber (CLT) finishes that establish a distinctive architectural character. A dramatic multi-storey atrium connects classrooms, laboratories, a library, and shared student spaces, while expansive skylights and visual connections bring natural light deep into the building, creating an inspiring environment where learning extends beyond the classroom.