Crosstown Mixed-use Development
Victoria, British Columbia | 2018-2023 | Low Hammond Rowe Architects, Canada | Project Designer - SD, DD, CD, Contract Administrator - CA
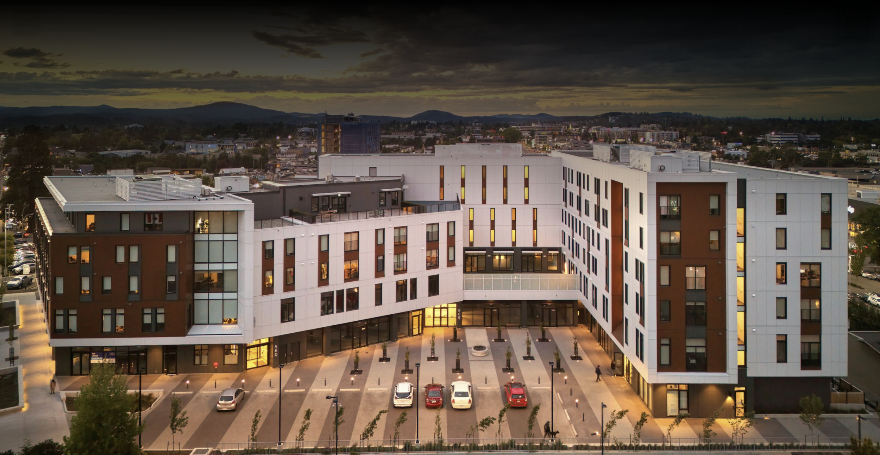
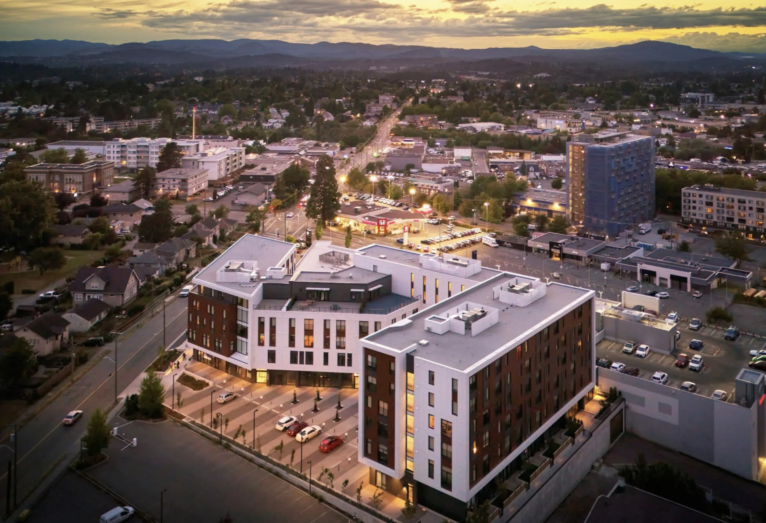
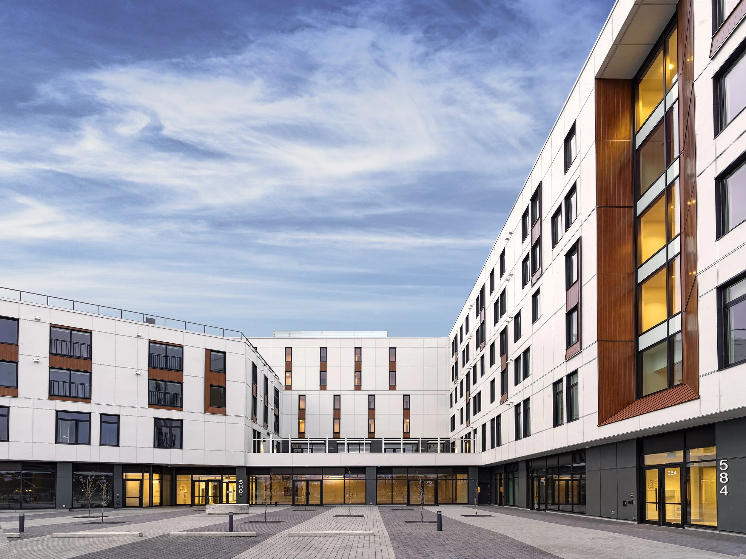
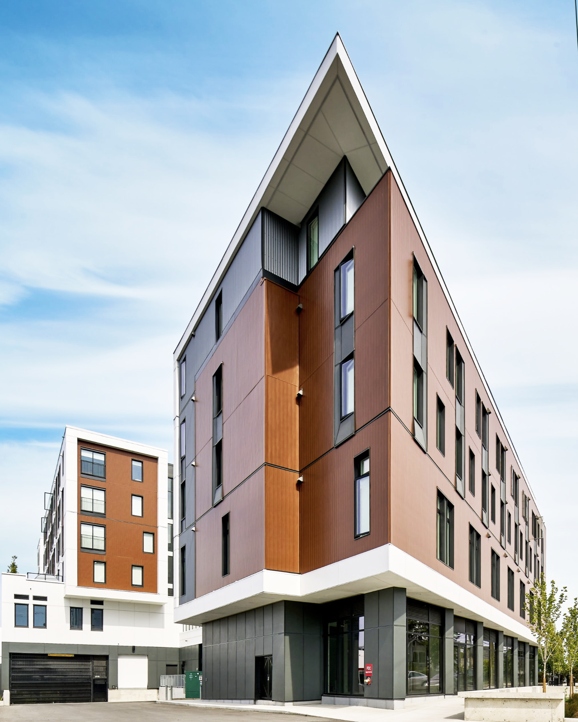
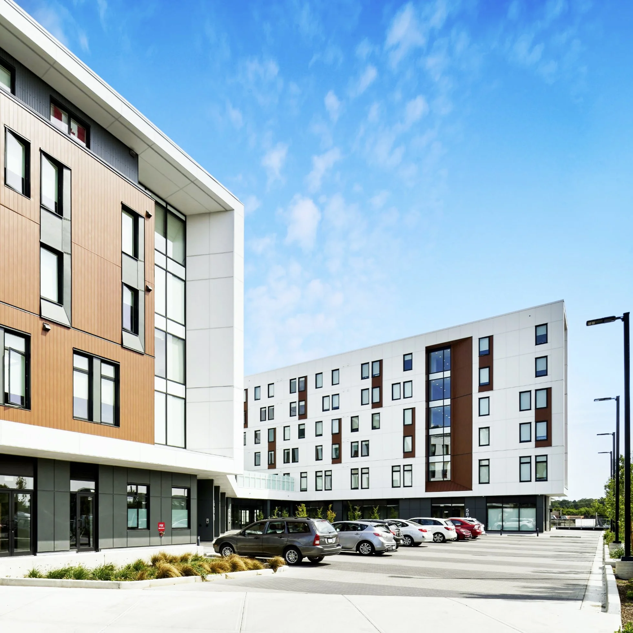
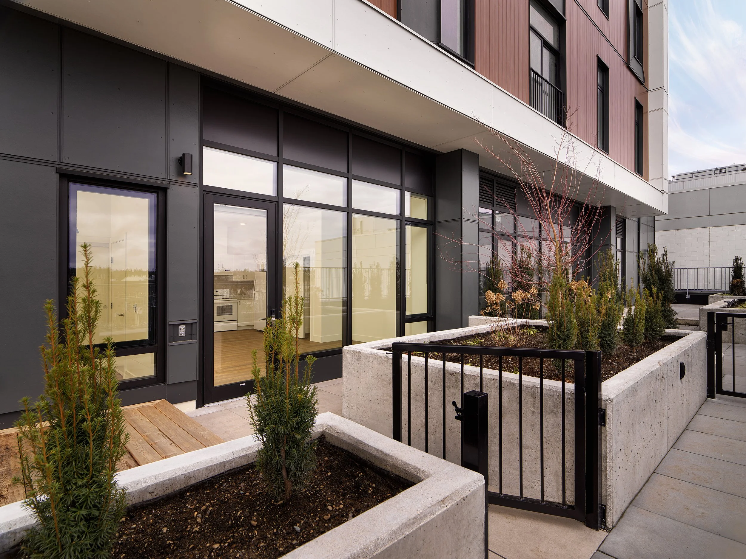
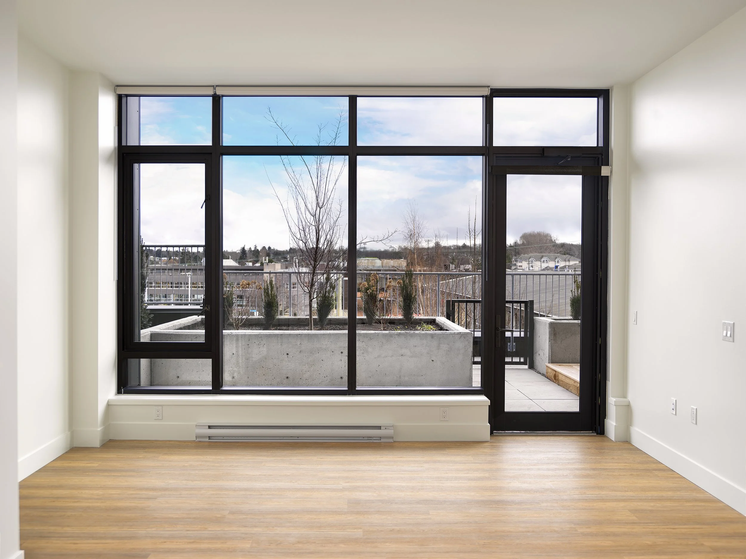
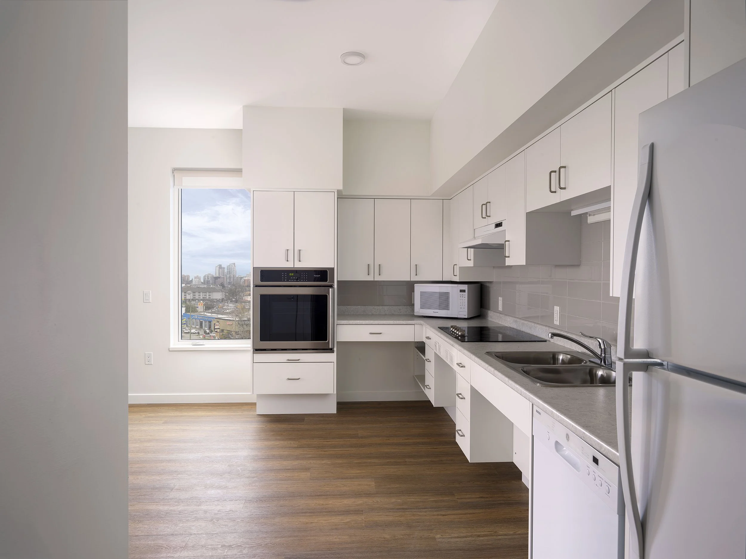
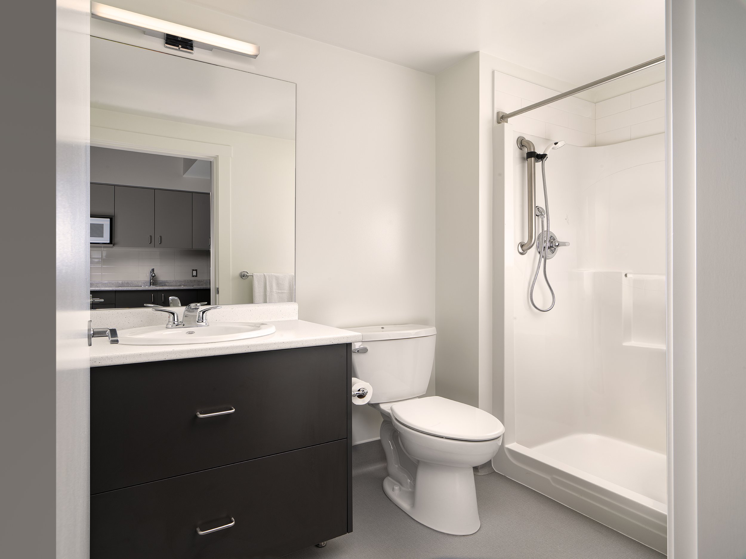
Crosstown is a six-storey mixed-use development in Victoria's Burnside Gorge neighborhood, envisioned as a vibrant, inclusive urban community. Developed for the Victoria Cool Aid Society, the project brings together 153 affordable and supportive homes with commercial spaces, a daycare, and shared community amenities. The architectural concept transforms a former automobile-oriented site into a pedestrian-friendly neighborhood destination. Carefully articulated building volumes frame a landscaped courtyard and public plaza, while a network of pedestrian connections, rooftop terraces, and active street frontages encourages social interaction. Through its integration of housing, commerce, and public space, Crosstown demonstrates how thoughtful urban design can foster social inclusion, strengthen neighborhood identity, and contribute to a more connected city.