Fort St. John Passive House Apartment
Fort St. John, Canada | 2017-2022 | Low Hammond Rowe Architects, Canada | Project Designer, SD, DD, Awards Application
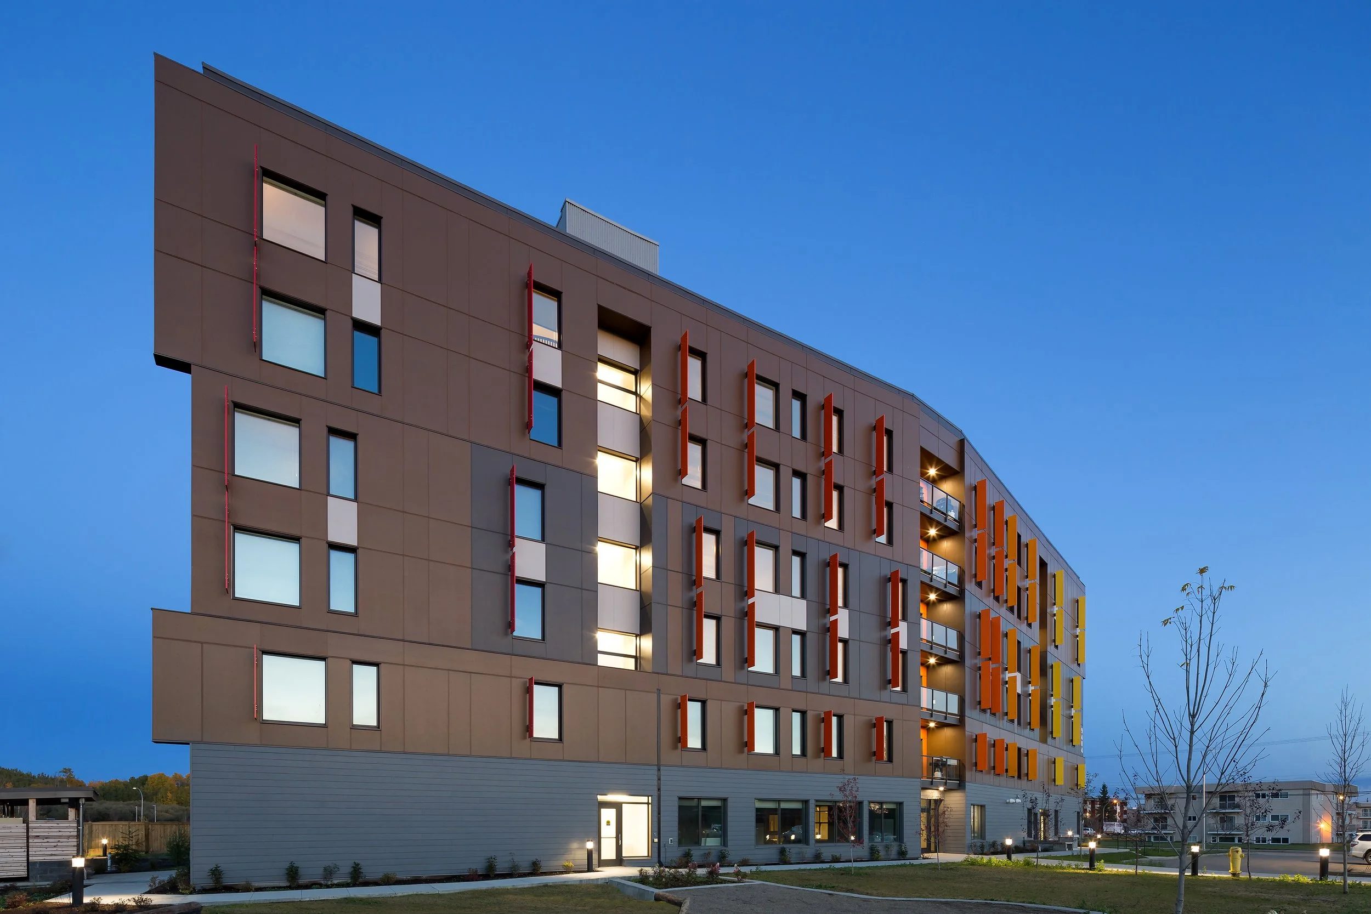
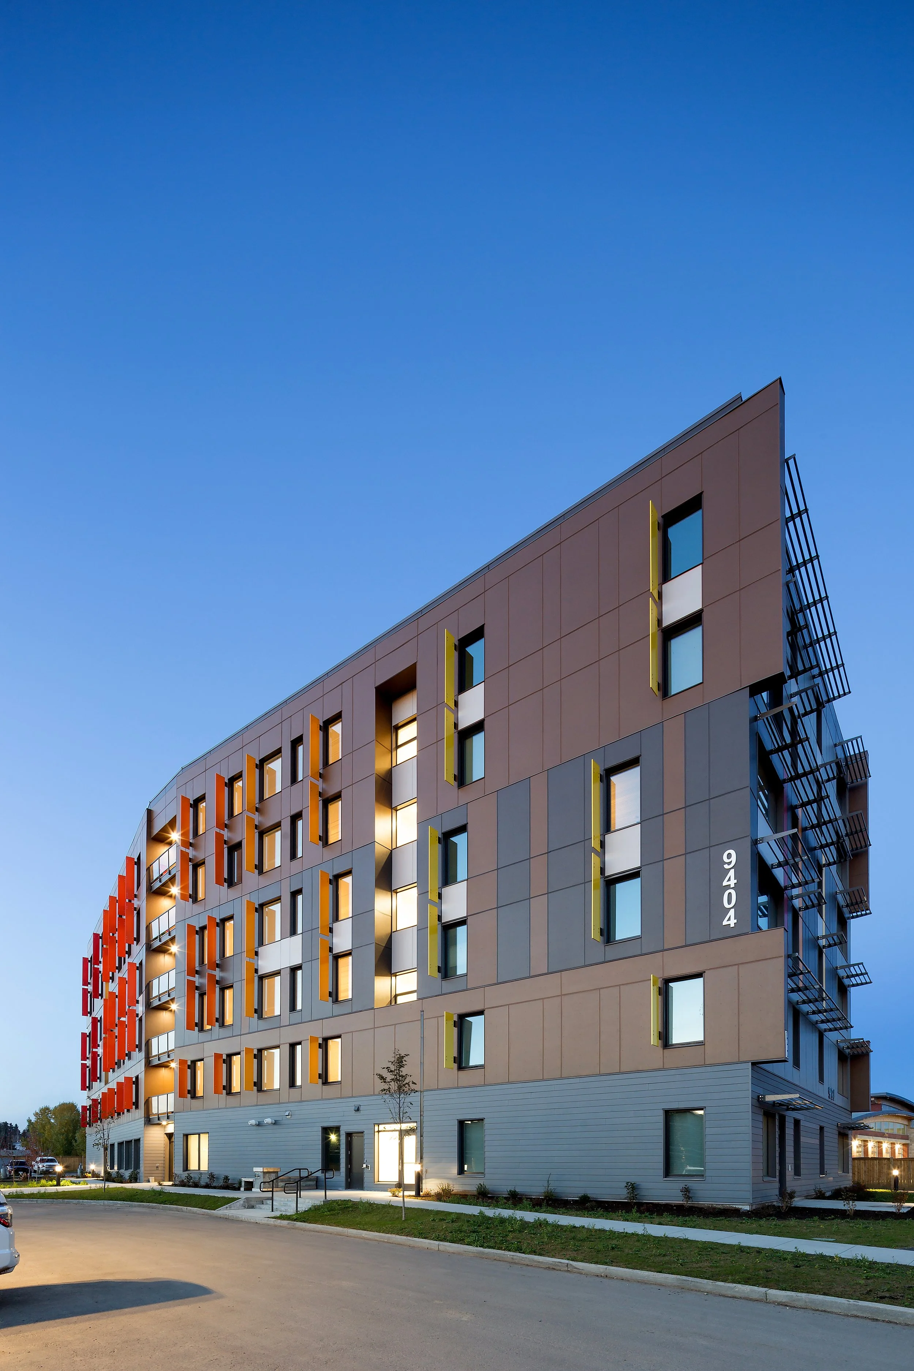
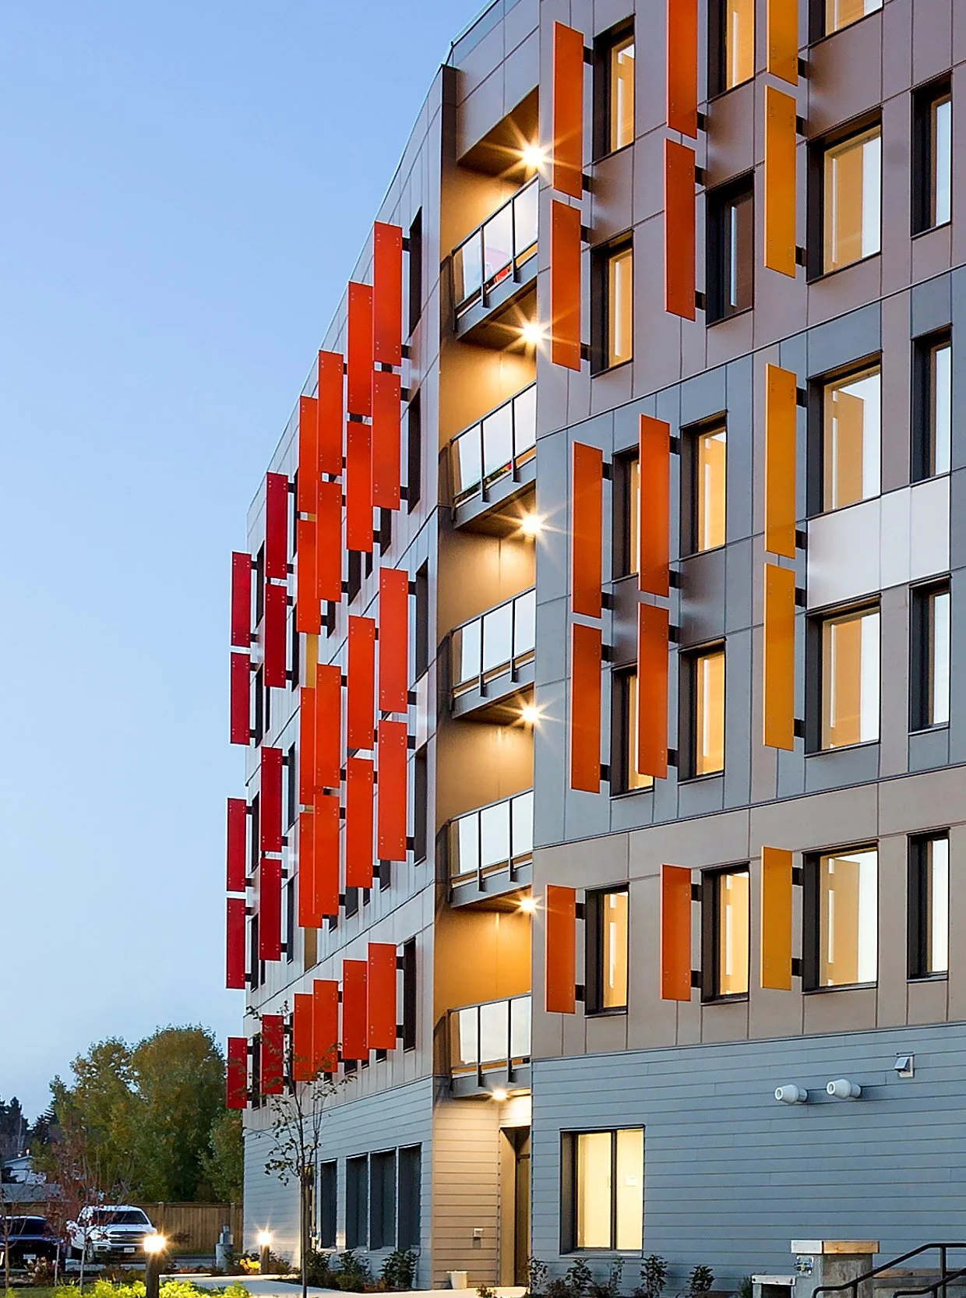
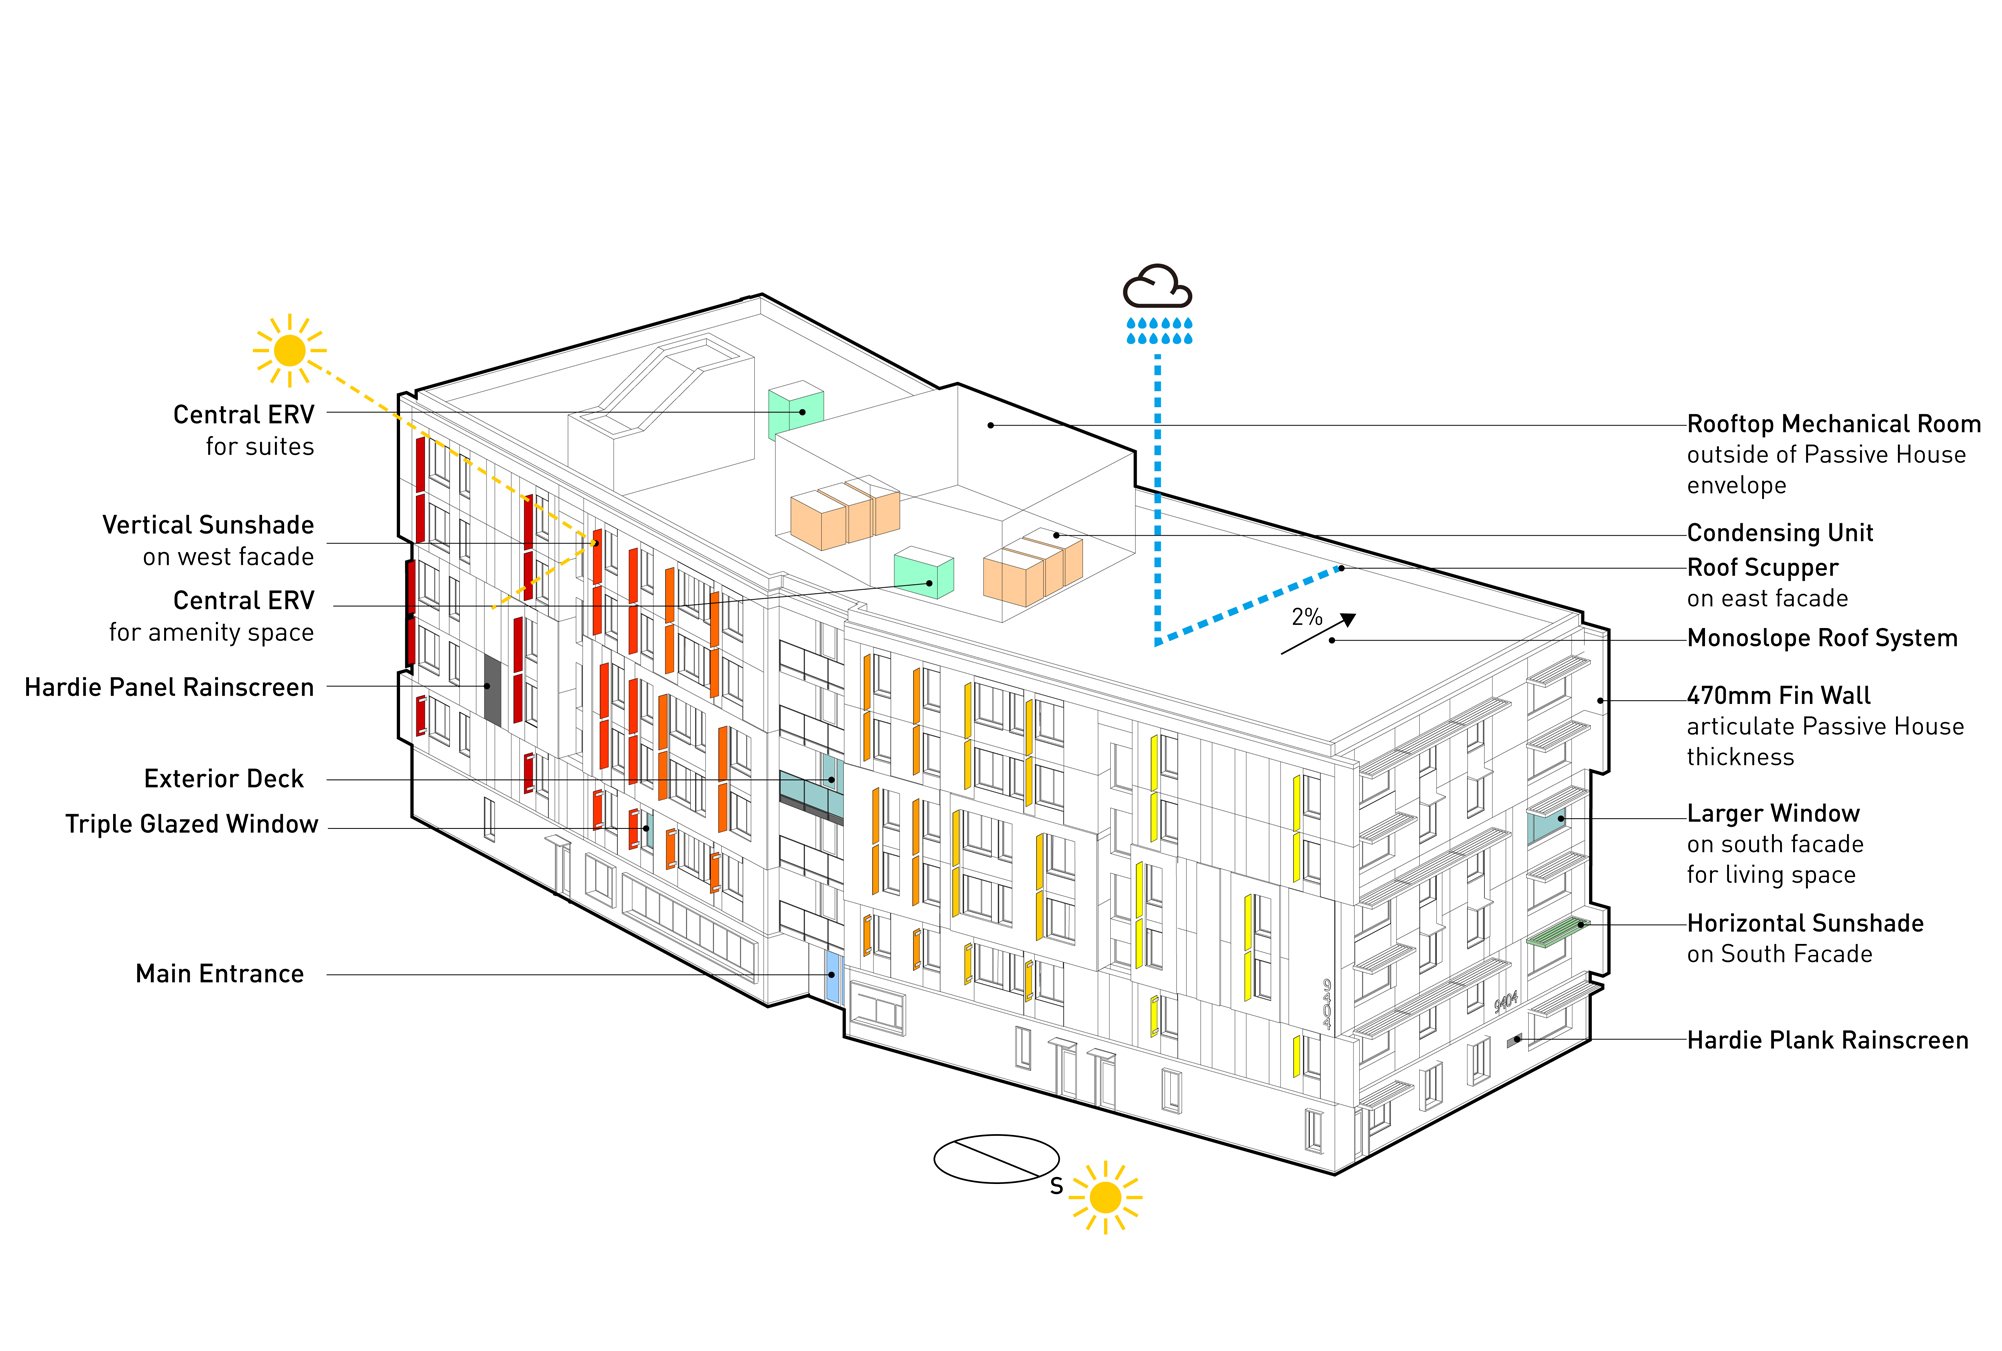
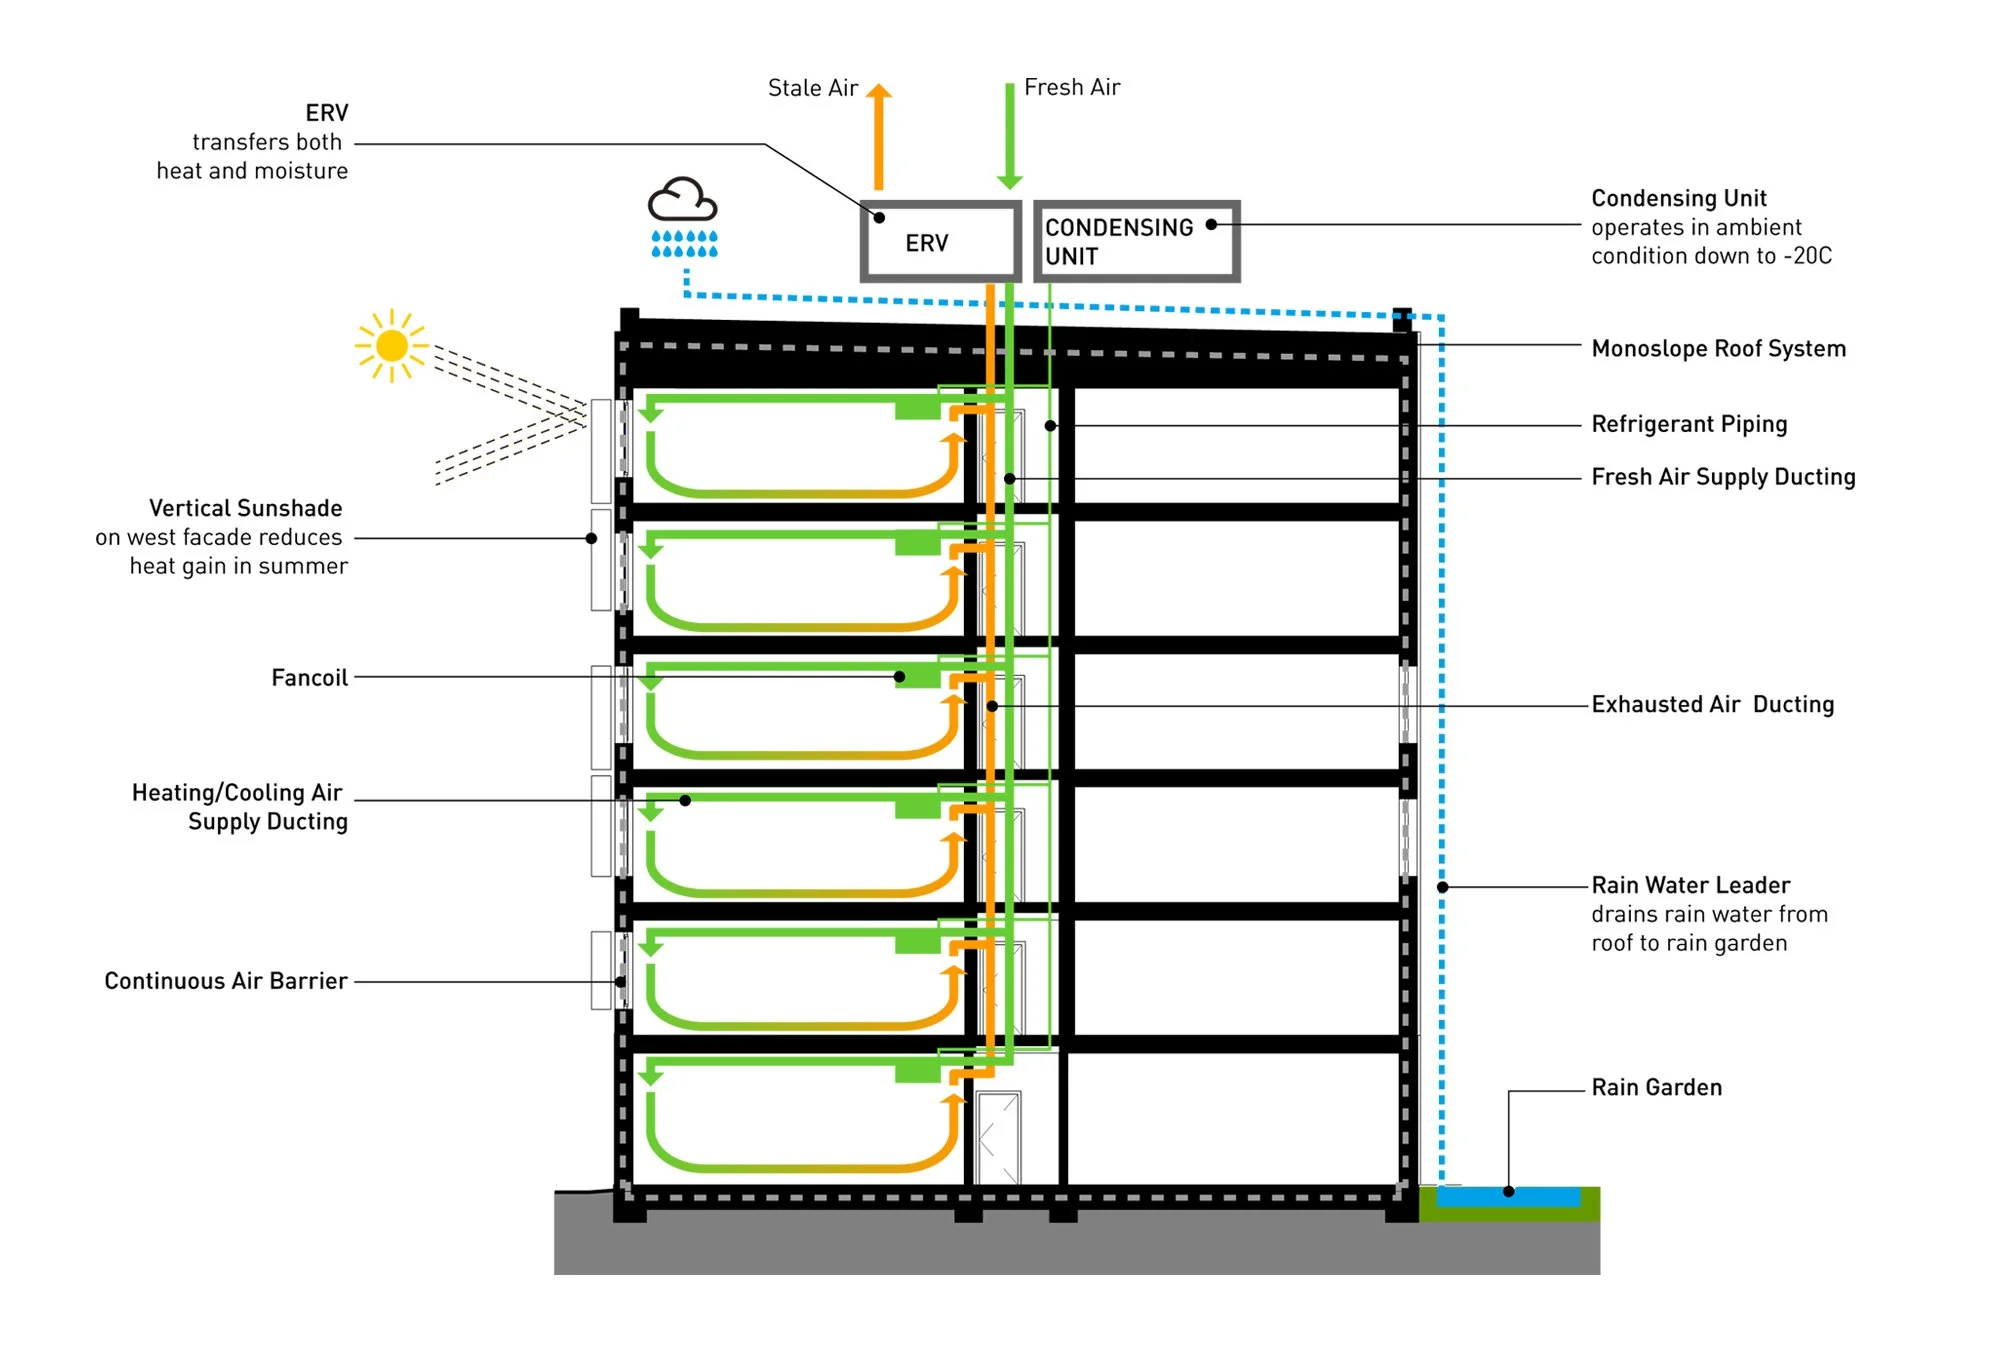
The Fort St. John Passive House is a six-storey, 50-unit affordable housing development designed to meet the rigorous International Passive House Standard in one of Canada's coldest climates. A subtle nine-degree bend in the building's form optimizes solar orientation while creating a distinctive architectural identity. A highly insulated building envelope, triple-glazed windows, strategic solar shading, and heat recovery ventilation reduce heating demand by nearly 90% compared to conventional construction. Combining innovative building science with thoughtful architectural design, the project demonstrates how high-performance, sustainable housing can be both environmentally responsible and architecturally expressive.